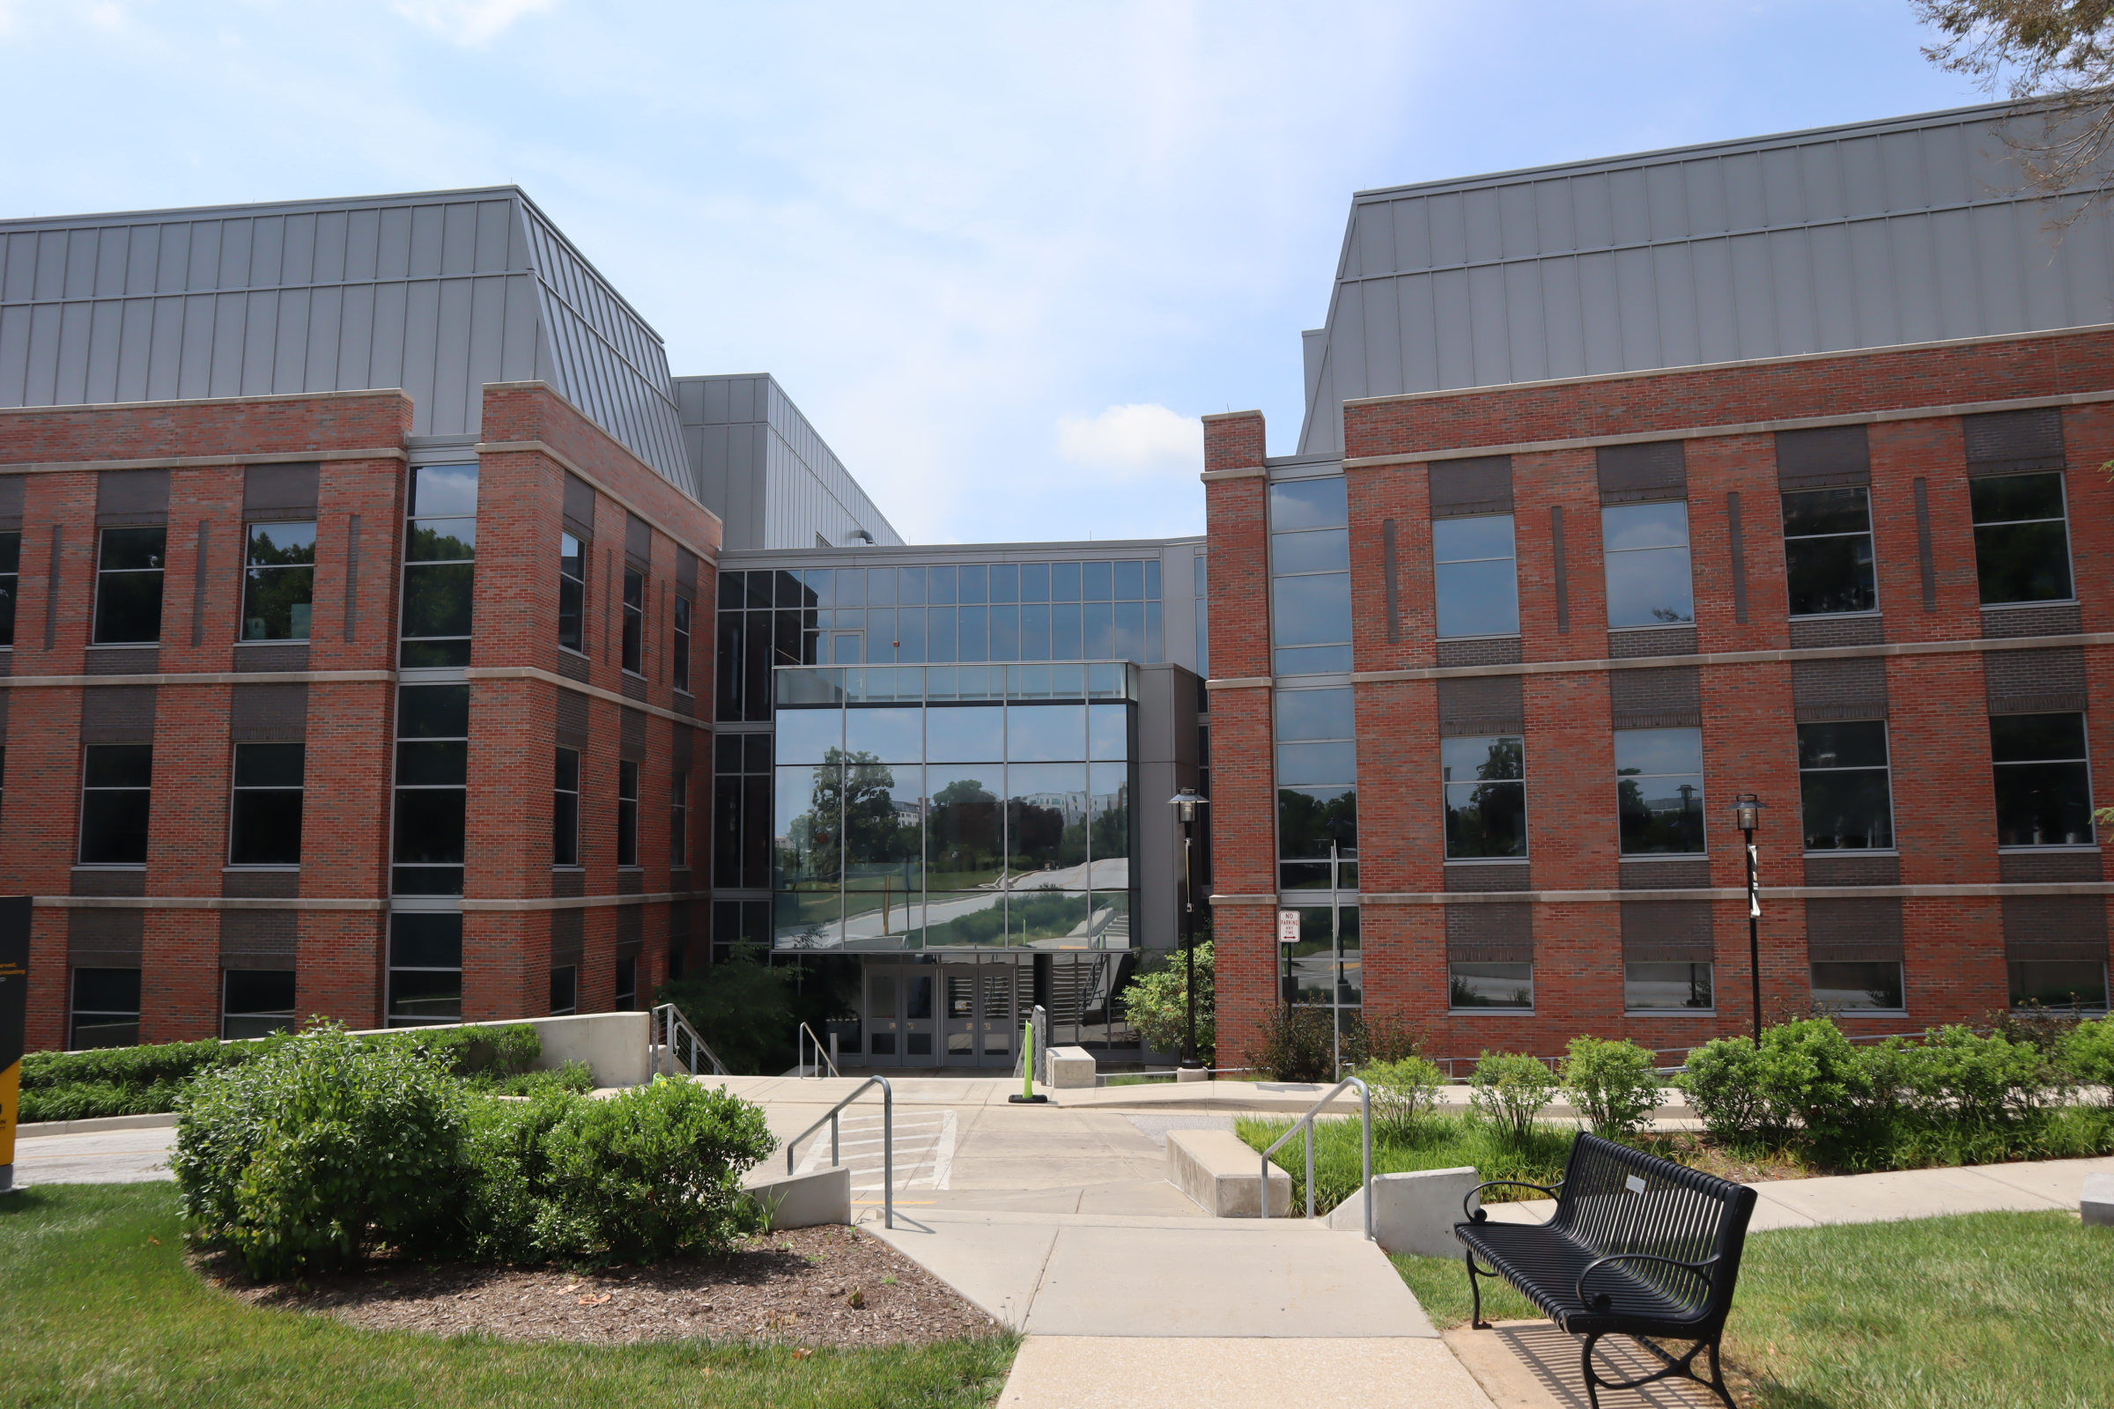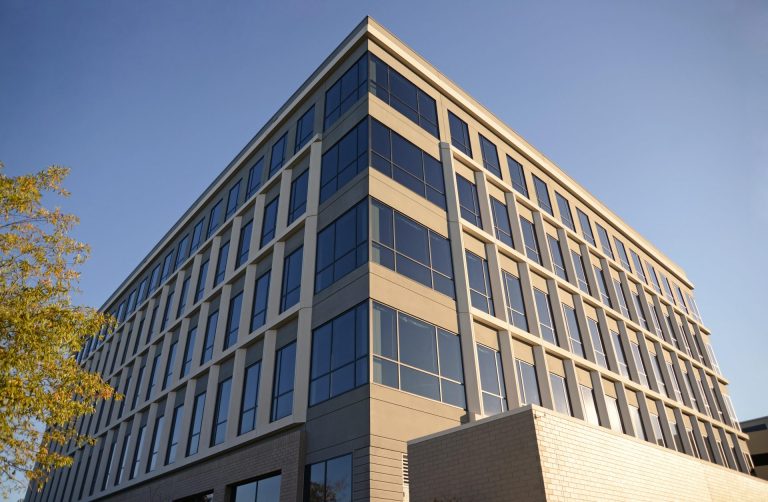
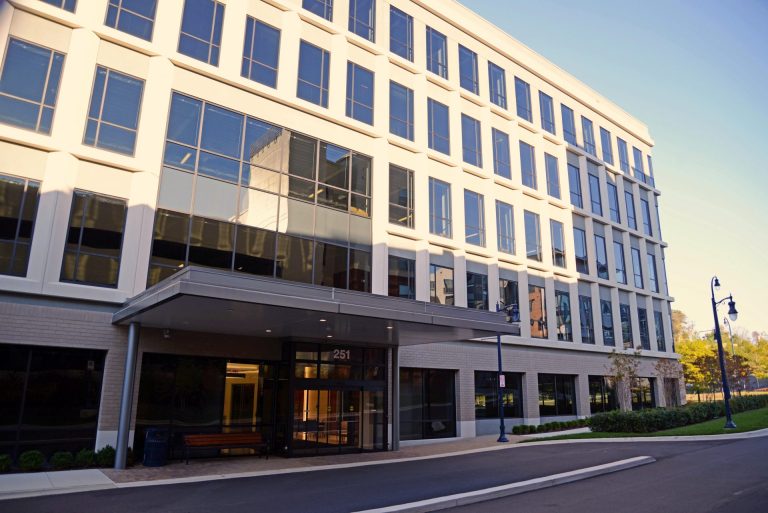
The MOB Office Building at National Harbor stands as a strong example of how exterior glazing can support both architectural intent and the office environment inside. Designed to maximize transparency and daylight, the building’s exterior plays an active role in shaping how the space functions for its occupants.
Scope and Execution
For this project, we provided the complete exterior glazing package. Our scope included curtain wall systems, aluminum storefronts and entrances, decorative glass, aluminum coping and flashing, along with precision fabricated panels and trim. Each element was carefully coordinated to support performance, durability, and visual continuity across the façade.
Glazing That Supports the Workplace
The generous use of windows and daylight admitting glazing was a deliberate design choice that extends beyond aesthetics. Industry research shared by the National Glass Association highlights that access to natural light and exterior views in office settings supports occupant well being, improves mood, and contributes to healthier work environments.
Thoughtful glazing design helps create spaces where people feel more connected to their surroundings and more comfortable throughout the workday. On this project, the exterior envelope was designed to balance transparency, performance, and long term value.
Project Team Collaboration
We appreciated the opportunity to collaborate with MGMA as architect, SP V National Harbor II LLC as owner and developer, and McCloud Builders as general contractor. Strong coordination across the project team was essential to delivering a cohesive exterior that met both design and performance goals.
A Lasting Example
The MOB Office Building at National Harbor remains a solid example of how exterior glazing can enhance building performance while positively impacting the human experience inside. It reflects our approach to delivering glazing systems that are intentional, well executed, and built to perform over time.
Explore more of our Office Sector Projects here